
Golf Course



Address
248 Baywinds Drive, Destin, FL
Price
$ 685,000
Property Attributes
- MLS#1010152
- TypeSingle Family
- Listing Status Pending
- CountyOkaloosa
- CityDestin
- AreaDestin
- NeighborhoodBAYWINDS GOLF ESTATES PH 1
- Zip32541
- StyleTraditional
- Year Built1996
- Taxes$ 3758
- Price$ 685,000
- Bedrooms4
- Full Bathrooms2
- Half Bathrooms0
- Sqr Footage2405
- Lot Size0.45 Acres
Data Source:
Emerald Coast MLS (ECAR)
Property Description
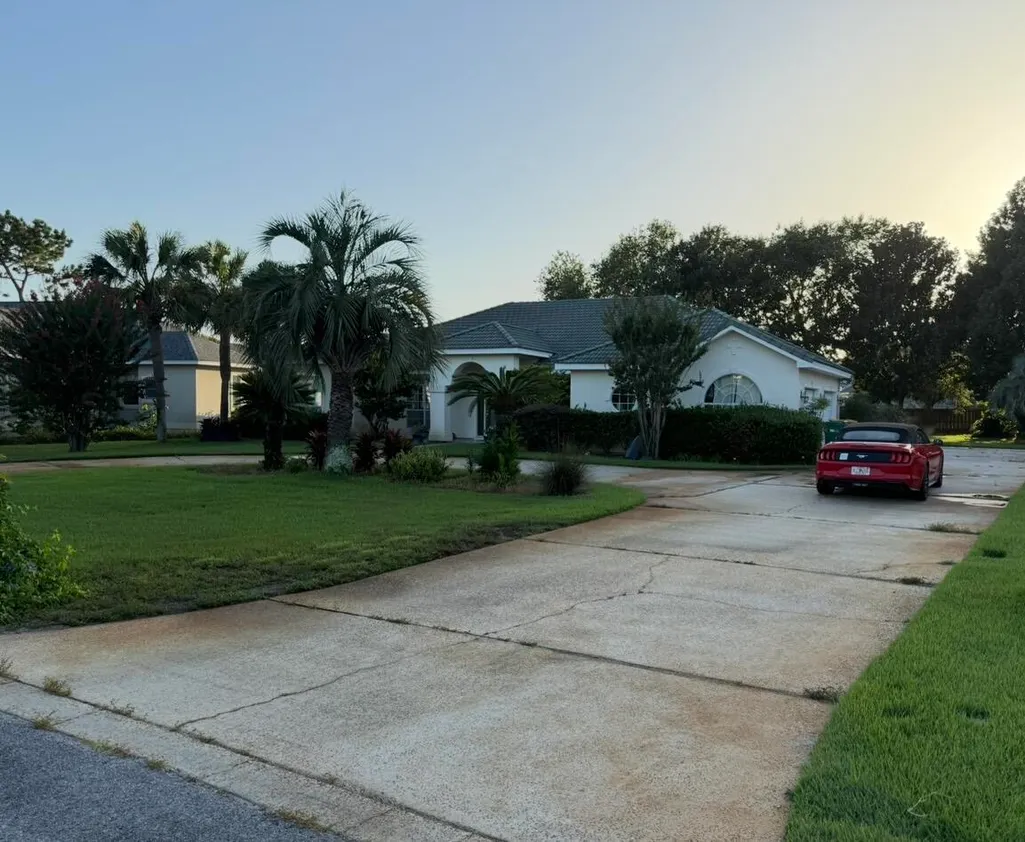
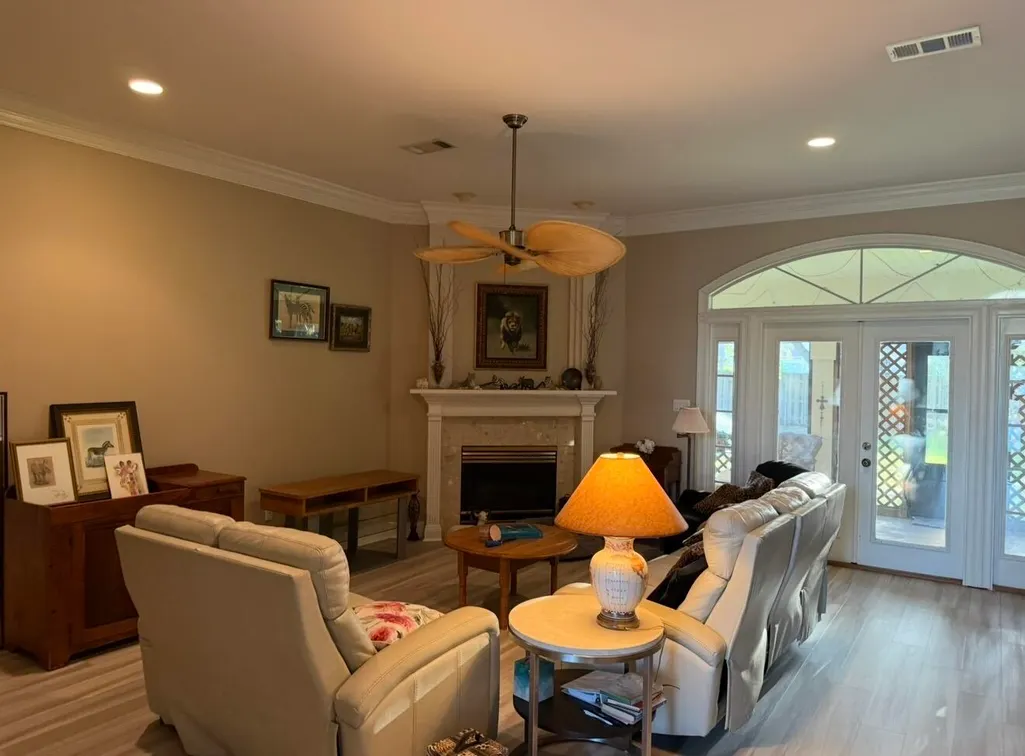
REMODELER''S DREAM IN EMERALD BAY!!! 2,405 SF, 4 BR, 2 BTH W/ STUDY. HIGH CEILINGS, OVERSIZED GARAGE W/ CLOSET & SINK, CIRCULAR DRIVEWAY AND LARGE FENCED BACKYARD OFFERING AMPLE SPACE FOR A POOL TO BULD YOUR OWN PRIVATE OASIS.
| Elementary School | Middle School | High School |
|---|---|---|
| Destin Elementary School | Destin Middle School | Fort Walton Beach High School |
| Price History | |
|---|---|
| 8/19/2026 | Listed $685,000 |
General Features
| Utilities | Electric,Gas - Natural,Phone,Public Water,TV Cable |
|---|---|
| Zoning | Resid Single Family |
| Property Subtype | Detached Single Family |
| Community Features | Gated Community,Golf,Pets Allowed,Pool,Tennis,TV Cable |
| County | Okaloosa |
| Property Type | Residential |
| Subdivision Name | BAYWINDS GOLF ESTATES PH 1 |
| Status | Pending |
| Buyer Financing | Conventional |
| Directions | HWY 98 TO EMERALD BAY ENTRANCE AT OKALOOSA/WALTON COUNTY LINE. FOLLOW EMERALD BAY DRIVE ALL THE WAY AROUND TO LEFT ONTO BAYWINDS DRIVE. HOUSE ON RIGHT |
| High School | Fort Walton Beach |
| City | Destin |
| MLS Area | 14 - Destin |
| Lot Size Units | Acres |
| Lot Size Square Feet | 19602 |
| Elementary School | Destin |
| Middle/Junior High School | Destin |
| MLS Area Minor | 1402 - Destin East of Hwy 293/Midbay Bridge Rd |
| Standard Status | Pending |
| Sewer | Public Sewer |
| Tax Assessed Value | 200 |
| Heating | Natural Gas |
| Cooling | Ceiling Fans,Central Air |
| Garage Spaces | 10 |
| Patio/Porch Features | Patio Enclosed |
| Architectural Style | Traditional |
| Construction Materials | Frame,Stucco |
| Year Built | 1996 |
| Stories Count | 1 |
| Tax Year | 2025 |
| New Construction | false |
| Attached Garage | true |
| Total Rooms | 9 |
| Carport Y/N | false |
| Property Condition | Construction Complete |
Interior Features
| Total Baths | 2 |
|---|---|
| Interior Amenities | Built-In Bookcases,Ceiling Raised,Ceiling Tray/Cofferd,Ceiling Vaulted,Shelving,Split Bedroom,Wallpaper,Washer/Dryer Hookup |
| Flooring | Floor Tile,Floor Vinyl,Floor WW Carpet |
| Air Conditioning Y/N | true |
| Heating Y/N | true |
| Window Features | Window Treatmnt Some,Double Pane Windows |
| Furnished Y/N | Furnished - None |
| Fireplace Features | Fireplace Gas,Fireplace |
| Fireplace Y/N | true |
Exterior Features
| Lot Features | Covenants,Level,Restrictions,Survey Available |
|---|---|
| Lot Size Area | 0.45 |
| Lot Dimensions | 80.19x162.52x145x205.48 |
| Lot Size Acres | 0.45 |
| Road Frontage Type | City Street |
| Exterior Amenities | Lawn Pump,Sprinkler System |
| Fencing | Fenced Lot-All |
| Foundation Details | Slab |
| Building Area Total | 2405 |
| Parking Features | Oversized |
| Total Parking | 10 |
Amenities
- Foreclosure
- Views
- Short Sale
- New Construction
- Adult 55+
- Lease To Own
- No HOA Fees
- Furnished
- Primary On Main
- Air Conditioning
- Seller Finance
- Green
- Fixer Upper
- Horse
- Golf
- Fireplace
- Deck
- Garage
- Basement
- Pool
Property vs Single Family Average in 32541
Price
Taxes
Year Built
 Emerald Coast Association of REALTORS®, Inc. All information deemed reliable but not guaranteed. All properties are subject to prior sale, change or withdrawal. Neither listing broker(s) or information provider(s) shall be responsible for any typographical errors, misinformation, misprints and shall be held totally harmless. Listing(s) information is provided for consumer's personal, non-commercial use and may not be used for any purpose other than to identify prospective properties consumers
 Listing data provided by: Central Panhandle Association of Realtors (CPAR)
Information deemed reliable but not guaranteed. The information is provided exclusively for consumers personal, non-commercial use and may not be used for any purpose other than to identify prospective properties consumers may be interested in purchasing.
Listing data provided by: Central Panhandle Association of Realtors (CPAR)
Information deemed reliable but not guaranteed. The information is provided exclusively for consumers personal, non-commercial use and may not be used for any purpose other than to identify prospective properties consumers may be interested in purchasing.
