
Open House Tue, Sep 22nd 03:00 PM - 05:00 PM - Water Views





Address
264 Grace Point Way, Inlet Beach, FL
Price
$ 10,500,000
Property Attributes
- MLS#1009306
- TypeSingle Family
- Listing Status Active
- CountyWalton
- CityInlet Beach
- Area30A East
- NeighborhoodGrace Point
- Zip32461
- StyleBeach House
- Year Built2023
- Taxes$ 50821
- Price$ 10,500,000
- Bedrooms7
- Full Bathrooms7
- Half Bathrooms2
- Sqr Footage7051
- Lot Size0.16 Acres
Data Source:
Emerald Coast MLS (ECAR)
Property Description
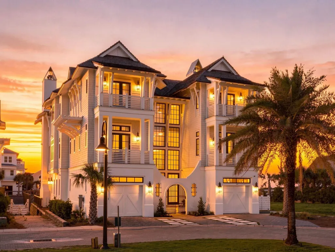
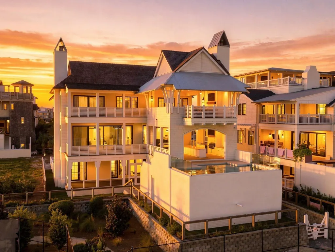
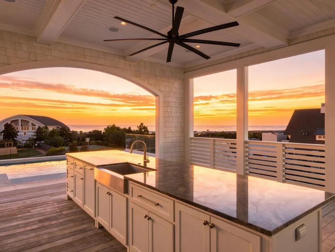
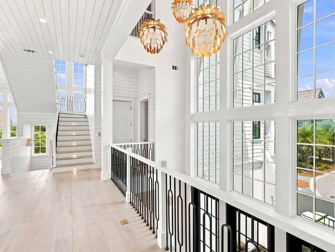
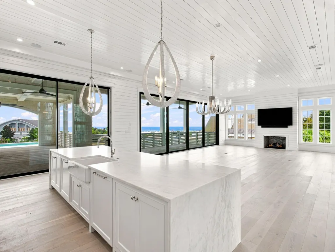
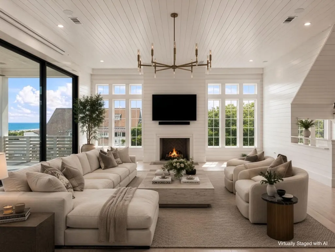
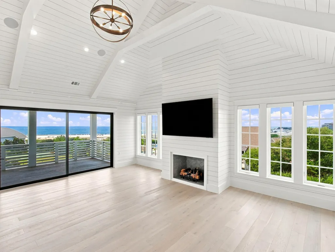
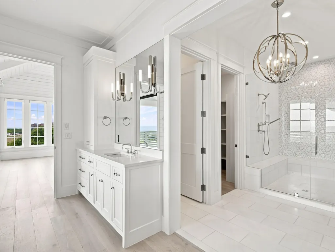
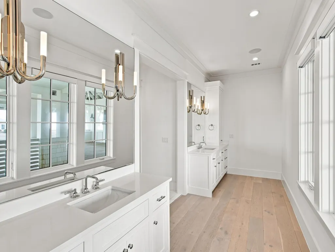
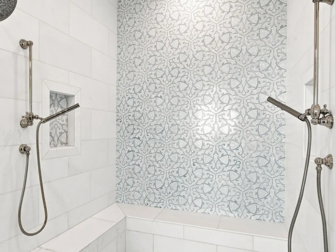
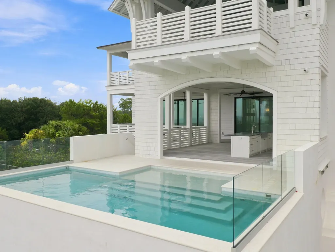
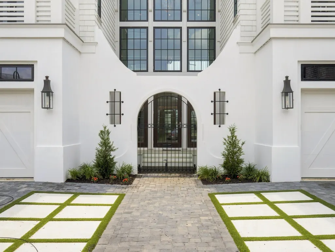
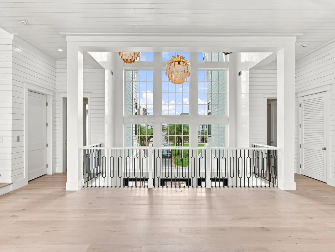
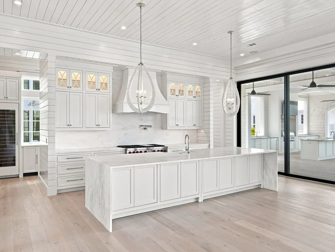
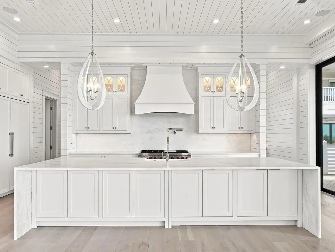
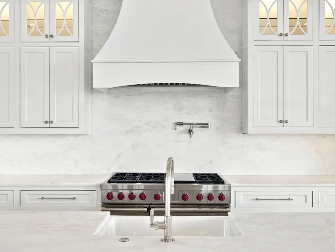
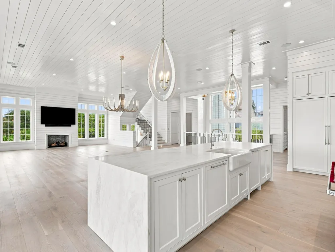
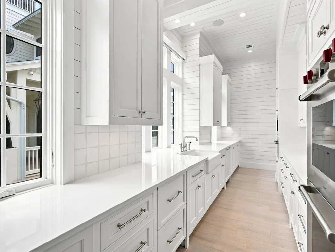
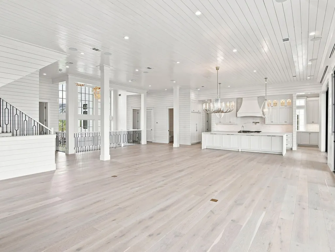
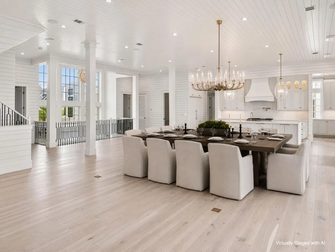
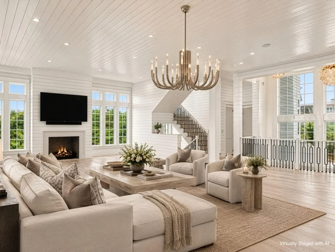
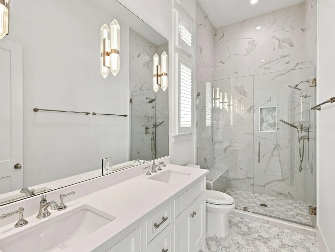
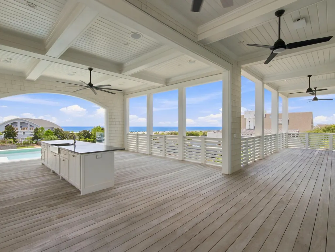
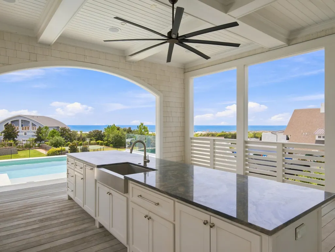
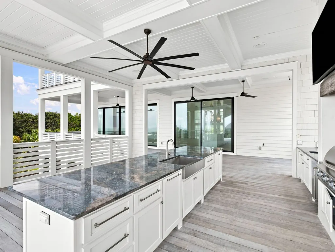
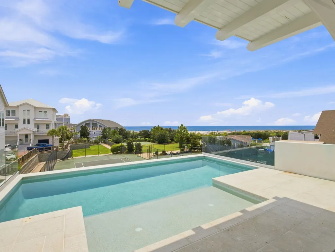
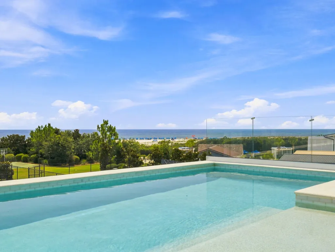
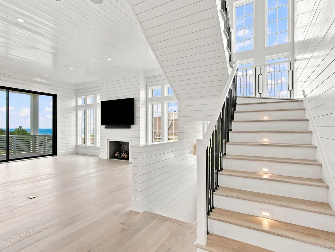
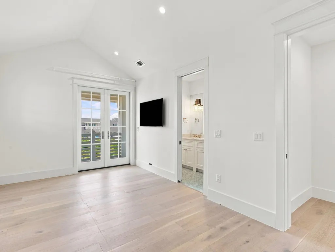
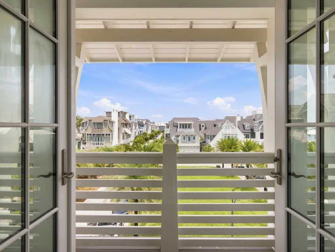
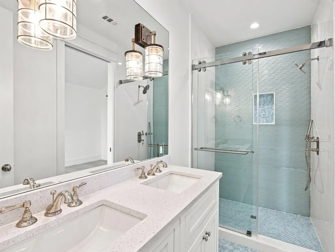
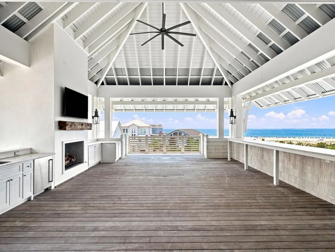
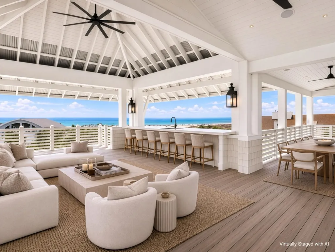
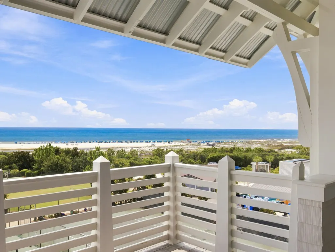
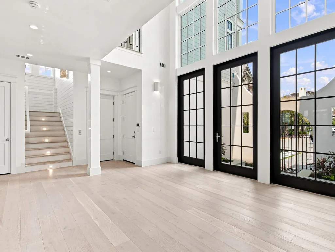
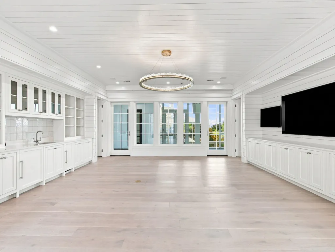
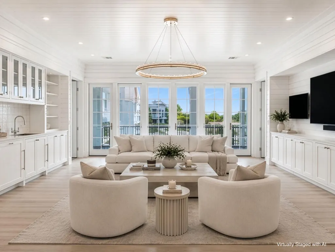
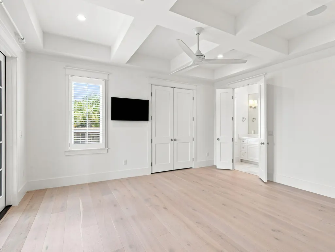
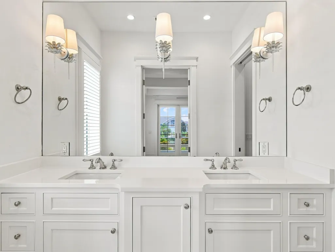
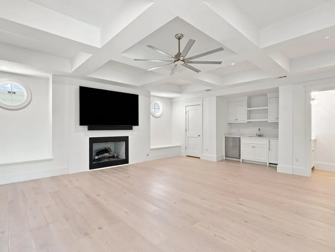
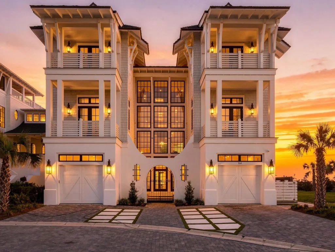
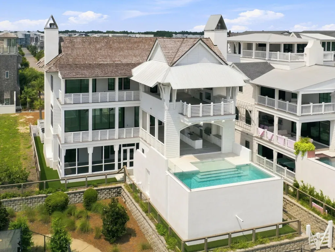
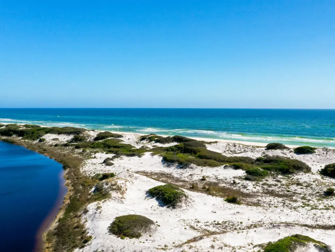
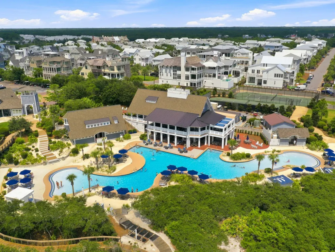
Positioned at the end of Grace Point with sweeping Gulf views, 264 Grace Point Way is an exceptional coastal estate offering refined coastal living in one of 30A's most exclusive gated communities. Spanning nearly 7,000 square feet across three thoughtfully designed levels, the residence offers seven bedrooms, seven full baths, & two half baths. From the moment you enter, thoughtful details create an unmistakable sense of coastal elegance. A soaring three-story entry is finished in refined Venetian plaster, while sculptural lighting, warm white oak floors, and walls of windows fill the interiors with an abundance of natural light. The main living level unfolds toward the Gulf, bringing together gracious living and dining spaces with a beautifully appointed chef's kitchen featuring Wolf and Sub-Zero appliances, custom cabinetry, a waterfall island, and a full scullery discreetly tucked beyond. Outdoor living is woven seamlessly into the experience, with expansive terraces designed for sun-soaked afternoons, Gulf breezes, and evenings beneath the sunset. A private infinity-edge pool, covered lounge, and outdoor kitchen create an elegant setting for entertaining, while the third-floor terrace offers a fireplace, wet bar, and elevated Gulf views for a more intimate escape. Seven ensuite bedrooms offer gracious accommodations for family and guests, highlighted by a private third-floor primary suite with westward-facing Gulf views, vaulted ceilings, dual walk-in closets, separate vanities, and an oversized spa-style shower. An elevator connects all three levels, complemented by multiple gathering spaces, motorized shades, integrated audio-visual systems, three laundry rooms, and a detached poolside lounge with its own fireplace and wet bar. Further elevating the Grace Point lifestyle, consideration may also be given to the Watersound Beach Club initiation fee as part of the offering. Elegant yet inviting, 264 Grace Point Way is a home created for the way life along the Gulf is meant to be enjoyed: beautifully, effortlessly, and together.
| Elementary School | Middle School | High School |
|---|---|---|
| Dune Lakes Elementary School | Emerald Coast Middle School | South Walton High School |
| Price History | |
|---|---|
| 8/6/2026 | Listed $10,500,000 |
General Features
| Utilities | Electric,Gas - Natural,Public Water,TV Cable |
|---|---|
| Zoning | Resid Single Family |
| Property Subtype | Detached Single Family |
| Community Features | Beach,Gated Community |
| County | Walton |
| Property Type | Residential |
| Subdivision Name | Grace Point |
| Status | Active |
| Directions | Heading west on County Highway 30A proceed past Rosemary Beach for approximately 4 miles just past Prominence. Grace Point is located on the south side of 30A in between Prominence and the main Watersound entrance. Turning left onto Grace Point Way, the home is .2 miles straight ahead at the end of the road |
| High School | South Walton |
| City | Inlet Beach |
| MLS Area | 18 - 30A East |
| Lot Size Units | Acres |
| Lot Size Square Feet | 6969.6 |
| Elementary School | Dune Lakes |
| Middle/Junior High School | Emerald Coast |
| MLS Area Minor | 1806 - S of of 30A/East |
| Standard Status | Active |
| Sewer | Public Sewer |
| View | Gulf |
| Tax Assessed Value | 800 |
| Heating | Central |
| Cooling | Central Air |
| Garage Spaces | 2 |
| Patio/Porch Features | Deck Covered,Deck Open,Patio Covered,Patio Enclosed |
| Architectural Style | Beach House |
| Construction Materials | Siding Shake |
| Year Built | 2023 |
| Stories Count | 3 |
| Tax Year | 2025 |
| New Construction | false |
| Attached Garage | true |
| Total Rooms | 9 |
| Carport Y/N | false |
| Property Condition | Construction Complete |
| Association Fee Includes | Accounting,Management,Master Association,Security |
| Pool Features | Pool - Heated,Pool Type |
| HOA | true |
Interior Features
| Total Baths | 9 |
|---|---|
| Interior Amenities | Atrium,Breakfast Bar,Ceiling Beamed,Ceiling Crwn Molding,Ceiling Vaulted,Elevator,Fireplace 2+,Kitchen Island,Lighting Recessed,Pantry,Shelving,Walls Paneled,Washer/Dryer Hookup,Woodwork Painted |
| Flooring | Floor Hardwood,Floor Marble,Floor Tile |
| Air Conditioning Y/N | true |
| Heating Y/N | true |
| Window Features | Double Pane Windows,Storm Windows |
| Furnished Y/N | Furnished - None |
| Fireplace Features | Fireplace Gas,Fireplace |
| Fireplace Y/N | true |
Exterior Features
| Lot Features | Covenants,Dead End,Restrictions,Within 1/2 Mile to Water |
|---|---|
| Lot Size Area | 0.16 |
| Lot Dimensions | 64 x 108 |
| Lot Size Acres | 0.16 |
| Road Surface Type | Paved |
| Exterior Amenities | Balcony,BBQ Pit/Grill,Separate Living Area,Shower,Sprinkler System,Summer Kitchen |
| Fencing | Fenced Lot-Part |
| Building Area Total | 7051 |
| Door Features | Storm Door(s) |
| Total Parking | 6 |
Amenities
- Foreclosure
- Views
- Short Sale
- New Construction
- Adult 55+
- Lease To Own
- No HOA Fees
- Furnished
- Primary On Main
- Air Conditioning
- Seller Finance
- Green
- Fixer Upper
- Horse
- Golf
- Fireplace
- Deck
- Garage
- Basement
- Pool
Property vs Single Family Average in 32461
Price
Taxes
Year Built
 Emerald Coast Association of REALTORS®, Inc. All information deemed reliable but not guaranteed. All properties are subject to prior sale, change or withdrawal. Neither listing broker(s) or information provider(s) shall be responsible for any typographical errors, misinformation, misprints and shall be held totally harmless. Listing(s) information is provided for consumer's personal, non-commercial use and may not be used for any purpose other than to identify prospective properties consumers
 Listing data provided by: Central Panhandle Association of Realtors (CPAR)
Information deemed reliable but not guaranteed. The information is provided exclusively for consumers personal, non-commercial use and may not be used for any purpose other than to identify prospective properties consumers may be interested in purchasing.
Listing data provided by: Central Panhandle Association of Realtors (CPAR)
Information deemed reliable but not guaranteed. The information is provided exclusively for consumers personal, non-commercial use and may not be used for any purpose other than to identify prospective properties consumers may be interested in purchasing.
