
Price Reduction








Address
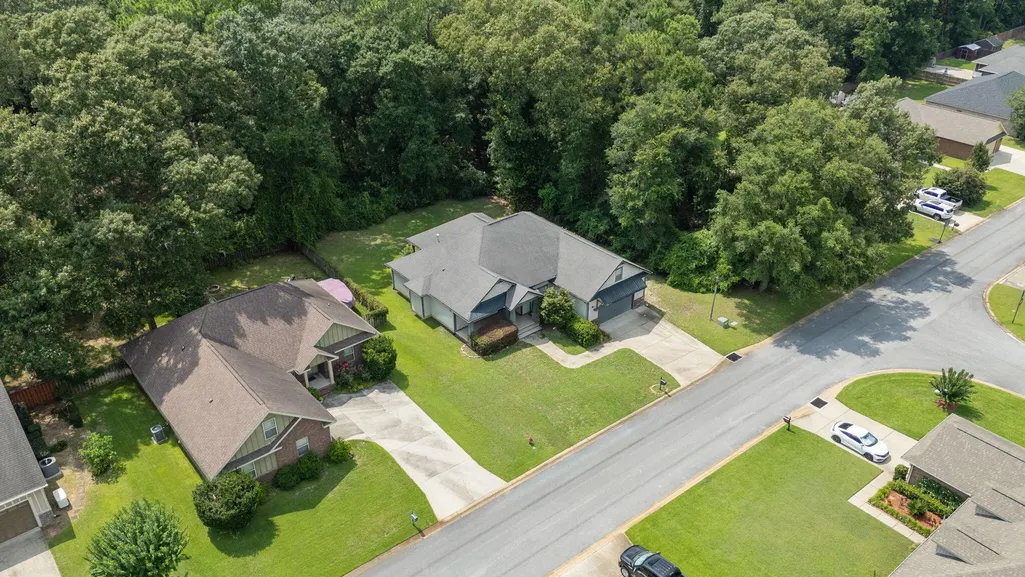
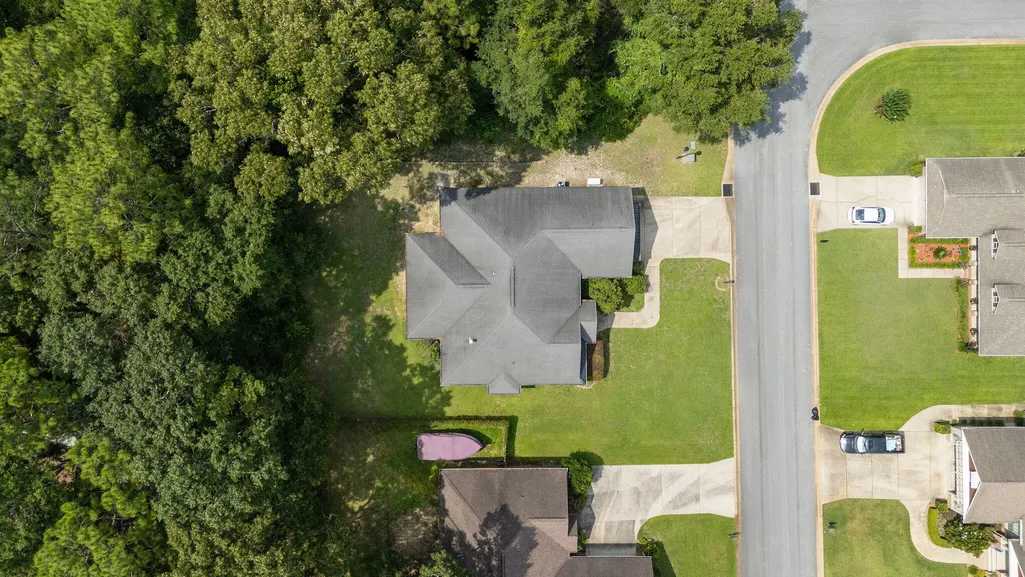
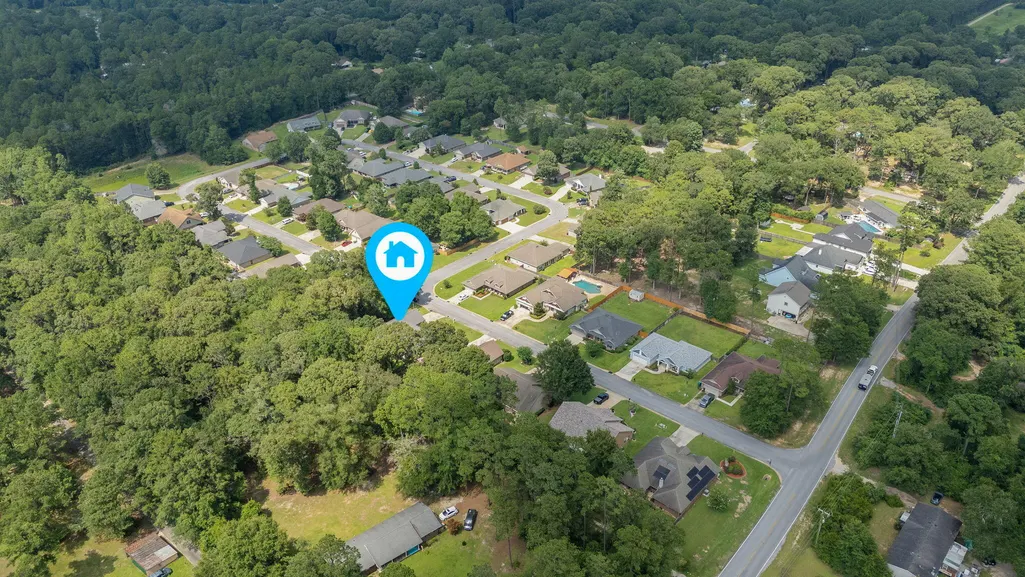
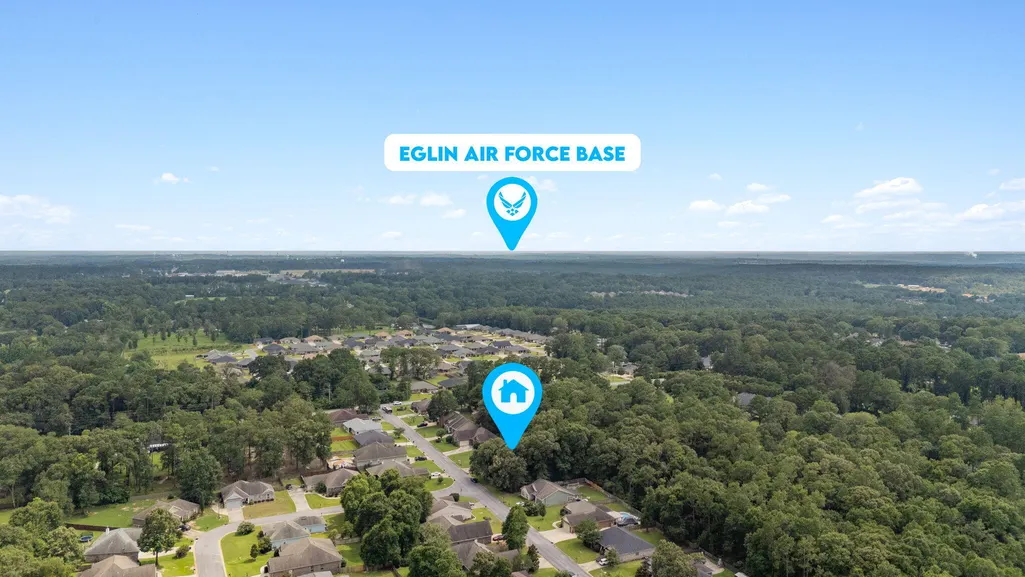
6008 Trestle Street, Crestview, FL
Price
$ 419,000
Property Attributes
- MLS#1006268
- TypeSingle Family
- Listing Status Active
- CountyOkaloosa
- CityCrestview
- AreaCrestview Area
- NeighborhoodZARCHARY ESTATES
- Zip32536
- StyleFlorida Cottage
- Year Built2012
- Taxes$ 2066
- Price$ 419,000
- Bedrooms4
- Full Bathrooms2
- Half Bathrooms1
- Sqr Footage2713
- Lot Size0.25 Acres
Data Source:
Emerald Coast MLS (ECAR)
Property Description
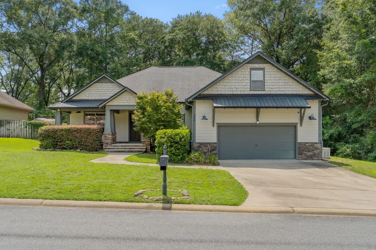
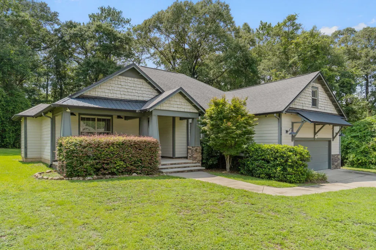
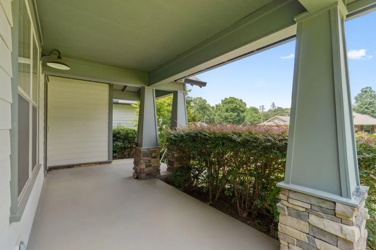
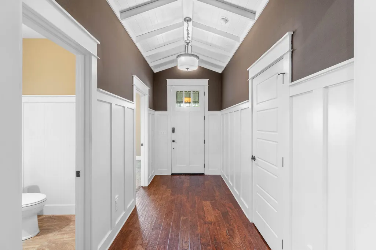
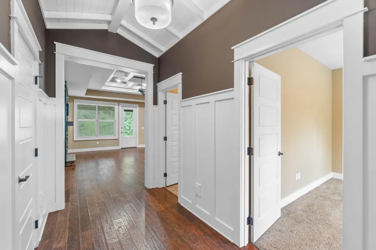
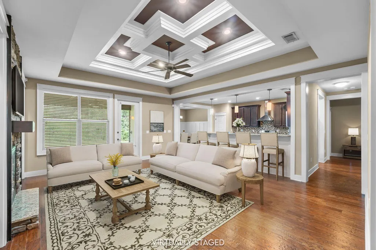
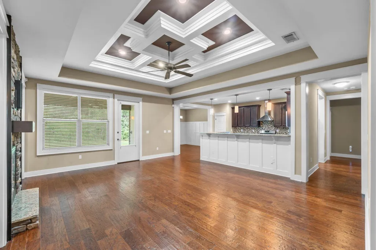
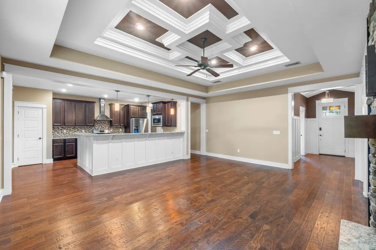
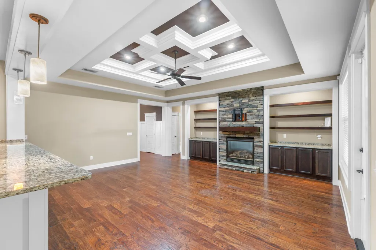
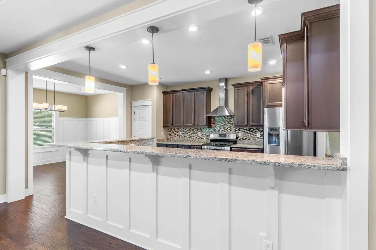
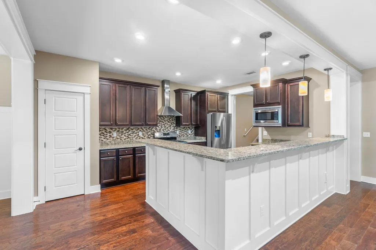
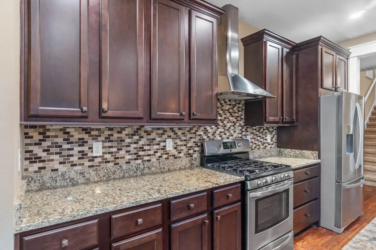
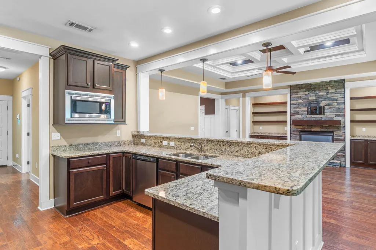
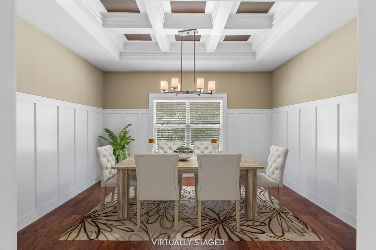
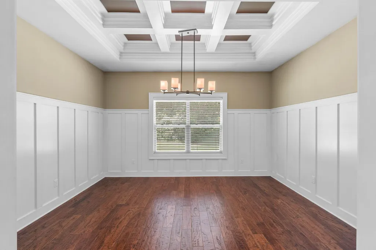
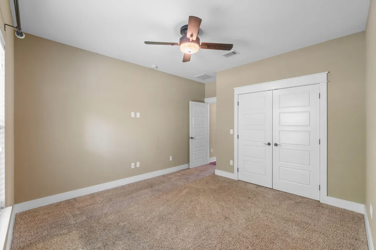
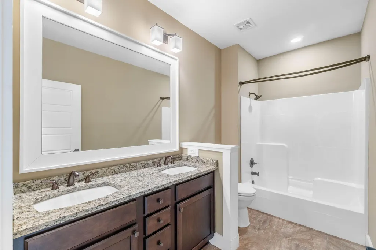
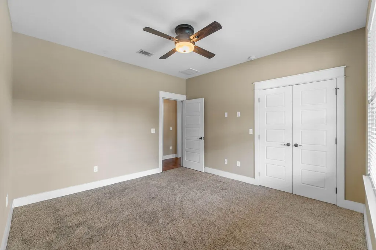
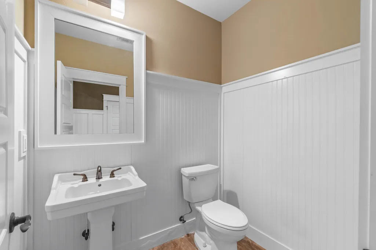
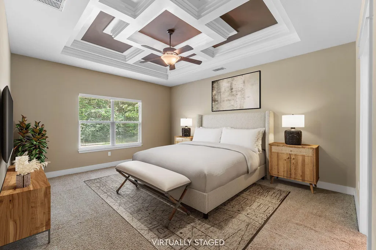
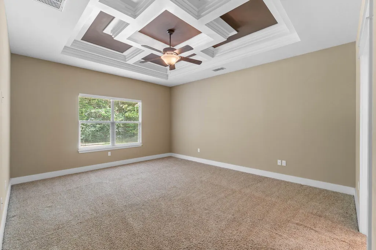
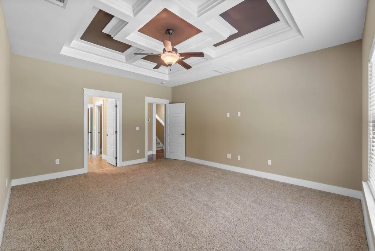
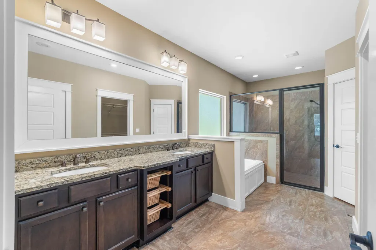
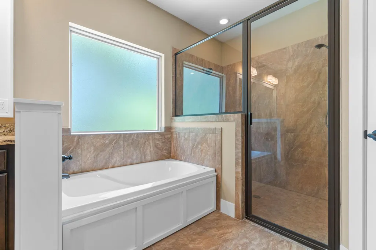
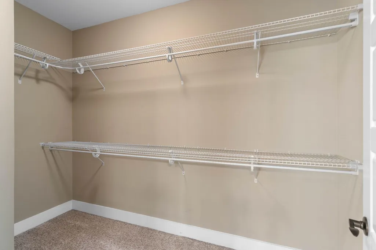
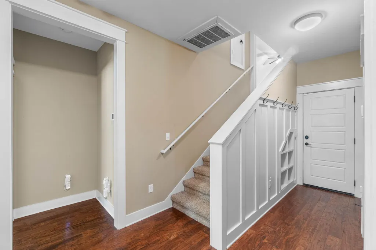
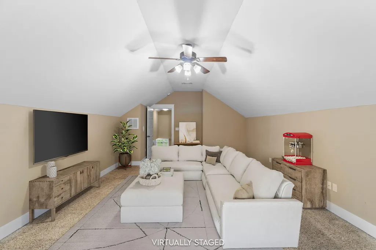
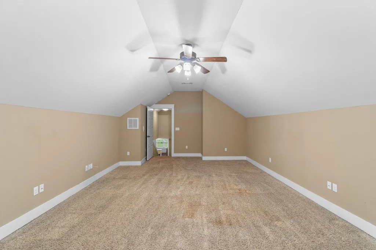
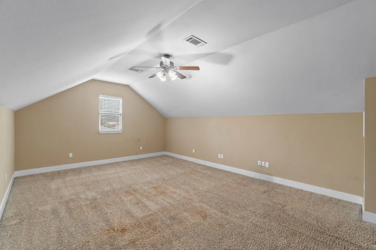
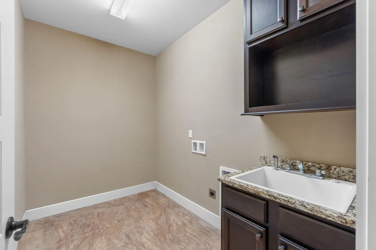
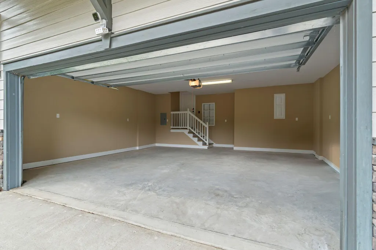
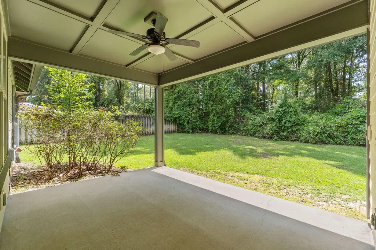
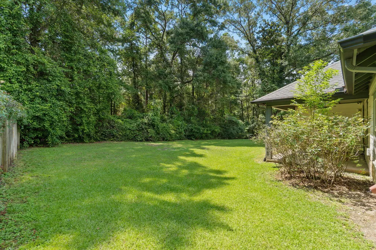
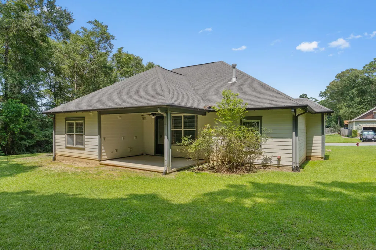
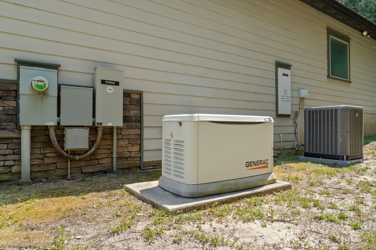
Welcome to a home where craftsmanship, character, and thoughtful upgrades set it apart from the moment you walk through the door. Located in desirable Zachary Estates, this stunning 4-bedroom, 3-bath home with a dedicated office AND WHOLE-HOME GENERATOR offers the custom details buyers are searching for without sacrificing space or functionality. Step inside and look up-the incredible coffered ceilings immediately make a statement. Soaring 9- and 10-foot ceilings, extensive crown molding, beautiful hardwood floors, custom millwork, and architectural details throughout give this home a level of character you simply don't find in every home. At the heart of the living space is a gorgeous floor-to-ceiling stone gas fireplace flanked by custom built-ins, creating a warm and impressive focal point. The open layout flows effortlessly into the kitchen, where you'll find rich wood cabinetry, granite countertops, stainless steel appliances, a gas range, decorative tile backsplash, oversized pantry, and a large breakfast bar with plenty of room to gather. The formal dining room is anything but ordinary, featuring beautiful board-and-batten wainscoting and another impressive ceiling treatment--perfect for entertaining, holidays, or simply enjoying a space with a little WOW factor. The split-bedroom floor plan provides privacy, while the dedicated office gives you the flexibility to work from home without sacrificing a bedroom. The spacious primary suite continues the custom feel with a beautiful tray ceiling and a spa-inspired bathroom featuring separate vanities, granite countertops, a jetted soaking tub, oversized tiled shower, and generous storage. And when Florida weather rolls in, you'll appreciate one upgrade you can't see in the photos: a whole house generator, providing added comfort and peace of mind. Additional features include a Rinnai tankless water heater, upgraded lighting, 8-foot doors, Hardie siding, stone accents, irrigation system, covered outdoor living space, two-car garage, mature landscaping, and a private backyard setting. From the Craftsman-inspired exterior to the show-stopping ceilings and custom interior finishes, this is a home that deserves to be experienced in person. If you've been searching for something with more character, quality, and attention to detail than the typical cookie-cutter home, this may be the one. Buyer to verify all measurements, school zones, and information deemed important.
| Elementary School | Middle School | High School |
|---|---|---|
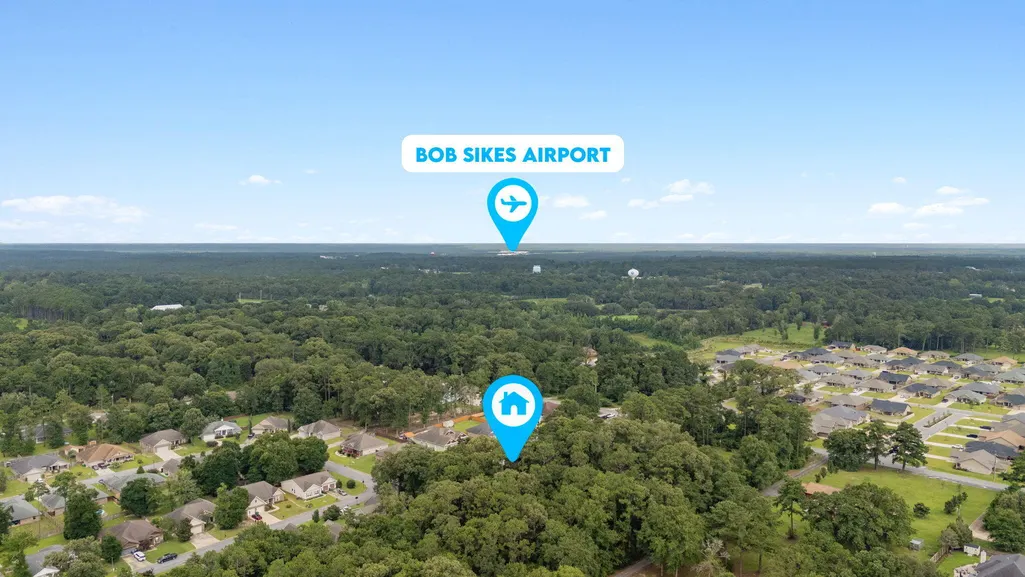
| Bob Sikes Elementary School | Davidson Middle School | Crestview High School |
| Price History | |
|---|---|
| 7/2/2026 | Listed $465,000 |
| 7/14/2026 | 3$450,000 |
| 8/5/2026 | 2$440,000 |
| 9/9/2026 | 2$430,000 |
| 9/19/2026 | 3$419,000 |
General Features
| Utilities | Gas - Natural,Public Water |
|---|---|
| Zoning | Resid Single Family |
| Property Subtype | Detached Single Family |
| County | Okaloosa |
| Property Type | Residential |
| Subdivision Name | ZARCHARY ESTATES |
| Status | Active |
| Buyer Financing | Conventional,FHA,VA |
| Directions | Hwy 85N to Lake Silver Road and then take a right into the subdivision on Trestle St. House on the left. |
| High School | Crestview |
| City | Crestview |
| MLS Area | 25 - Crestview Area |
| Lot Size Units | Acres |
| Lot Size Square Feet | 10890 |
| Elementary School | Bob Sikes |
| Middle/Junior High School | Davidson |
| MLS Area Minor | 2503 - Crestview Northwest |
| Standard Status | Active |
| Sewer | Septic Tank |
| Tax Assessed Value | 200 |
| Heating | Natural Gas |
| Cooling | Ceiling Fans,Central Air |
| Garage Spaces | 2 |
| Patio/Porch Features | Patio Covered |
| Architectural Style | Florida Cottage |
| Construction Materials | Frame,Siding CmntFbrHrdBrd,Stone,Trim Vinyl |
| Year Built | 2012 |
| Stories Count | 2 |
| Tax Year | 2025 |
| New Construction | false |
| Attached Garage | true |
| Total Rooms | 10 |
| Carport Y/N | false |
| Property Condition | Construction Complete |
Interior Features
| Total Baths | 3 |
|---|---|
| Interior Amenities | Breakfast Bar,Ceiling Beamed,Ceiling Crwn Molding,Ceiling Raised,Ceiling Tray/Cofferd,Fireplace,Kitchen Island,Lighting Recessed,Pantry,Split Bedroom,Washer/Dryer Hookup |
| Flooring | Floor Hardwood,Floor Tile,Floor WW Carpet New |
| Air Conditioning Y/N | true |
| Heating Y/N | true |
| Window Features | Double Pane Windows |
| Fireplace Features | Fireplace Gas |
| Fireplace Y/N | true |
Exterior Features
| Lot Features | Covenants,Curb & Gutter,Dead End,Interior,Level,Wooded |
|---|---|
| Lot Size Area | 0.25 |
| Lot Dimensions | 85X128 |
| Lot Size Acres | 0.25 |
| Road Surface Type | Paved |
| Road Frontage Type | City Street |
| Exterior Amenities | Rain Gutter,Fenced Back Yard,Sprinkler System |
| Foundation Details | Slab |
| Building Area Total | 2713 |
| Parking Features | Garage |
| Total Parking | 6 |
Amenities
- Foreclosure
- Views
- Short Sale
- New Construction
- Adult 55+
- Lease To Own
- No HOA Fees
- Furnished
- Primary On Main
- Air Conditioning
- Seller Finance
- Green
- Fixer Upper
- Horse
- Golf
- Fireplace
- Deck
- Garage
- Basement
- Pool
Property vs Single Family Average in 32536
Price
Taxes
Year Built
 Emerald Coast Association of REALTORS®, Inc. All information deemed reliable but not guaranteed. All properties are subject to prior sale, change or withdrawal. Neither listing broker(s) or information provider(s) shall be responsible for any typographical errors, misinformation, misprints and shall be held totally harmless. Listing(s) information is provided for consumer's personal, non-commercial use and may not be used for any purpose other than to identify prospective properties consumers
 Listing data provided by: Central Panhandle Association of Realtors (CPAR)
Information deemed reliable but not guaranteed. The information is provided exclusively for consumers personal, non-commercial use and may not be used for any purpose other than to identify prospective properties consumers may be interested in purchasing.
Listing data provided by: Central Panhandle Association of Realtors (CPAR)
Information deemed reliable but not guaranteed. The information is provided exclusively for consumers personal, non-commercial use and may not be used for any purpose other than to identify prospective properties consumers may be interested in purchasing.
