
Waterfront




Address
9107 Sunshine Drive, Youngstown, FL
Price
$ 410,000
Property Attributes
- MLS#794339
- TypeSingle Family
- Listing Status Active
- CountyBay
- CityYoungstown
- Area04 - Bay County - North
- NeighborhoodYoungstown Plat
- Zip32466
- Style
- Year Built2003
- Taxes$ 1613
- Price$ 410,000
- Bedrooms3
- Full Bathrooms2
- Half Bathrooms0
- Sqr Footage2122
- Lot Size0.42 Acres
Data Source:
Central Panhandle Association of REALTORS® (CPAR)
Property Description
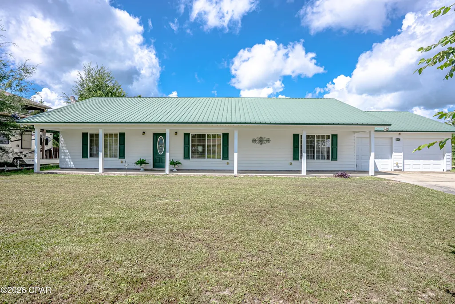
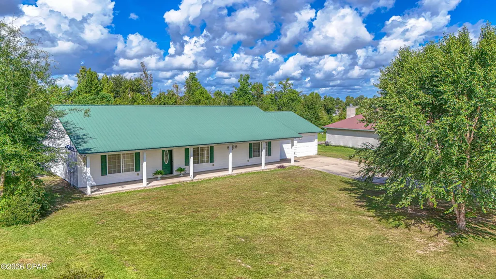
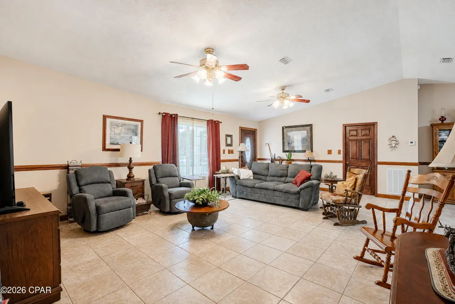
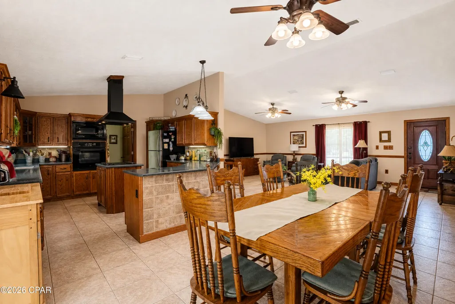
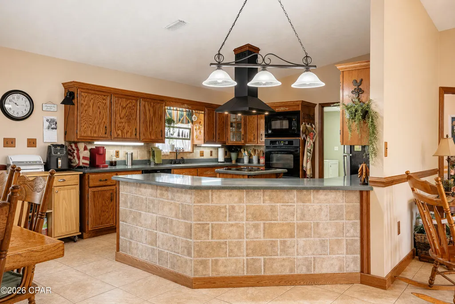
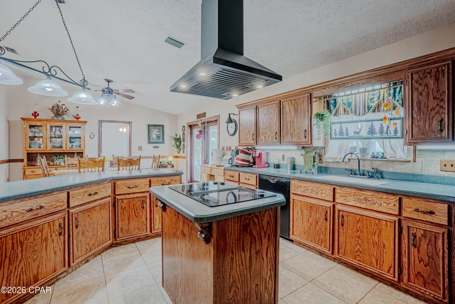
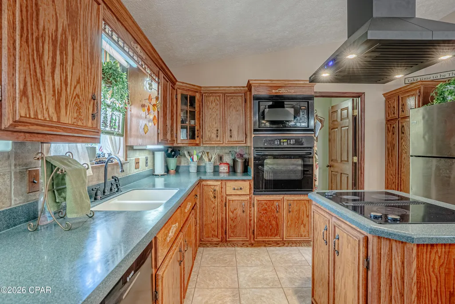
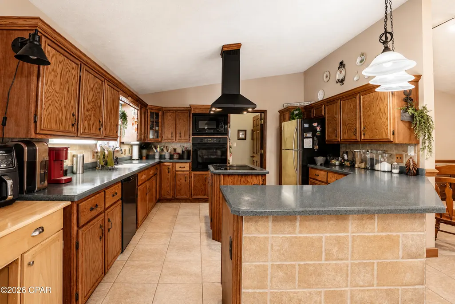
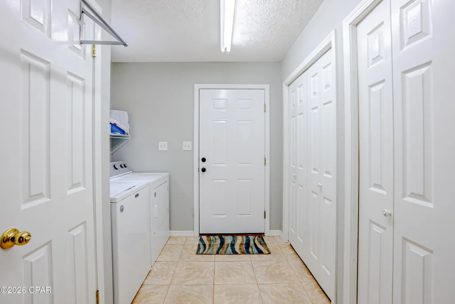
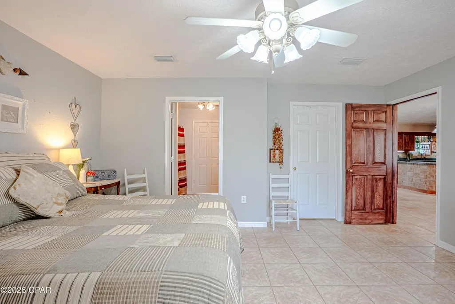
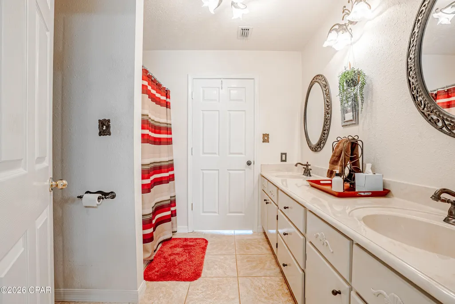
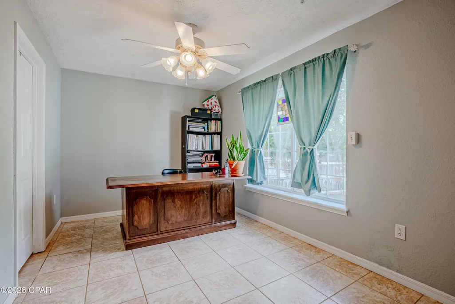
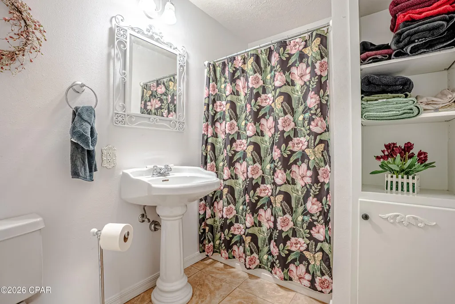
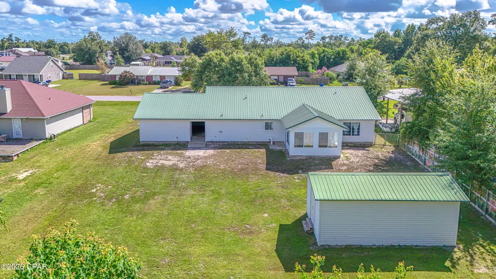
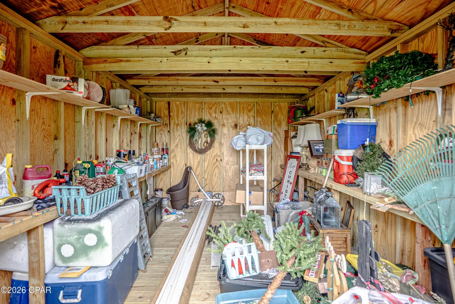
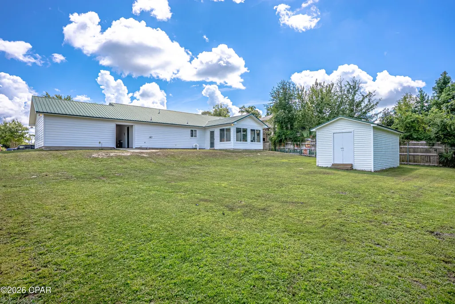
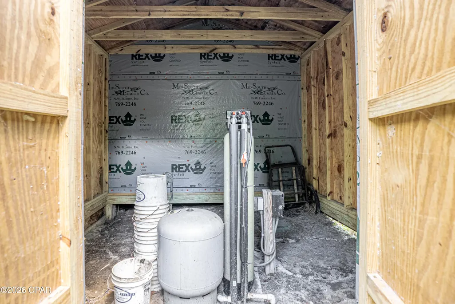
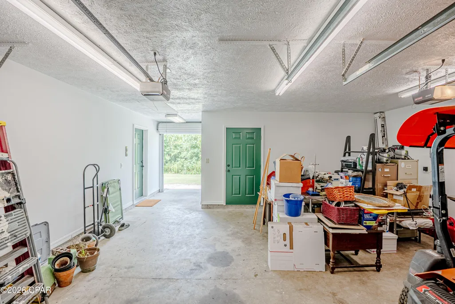
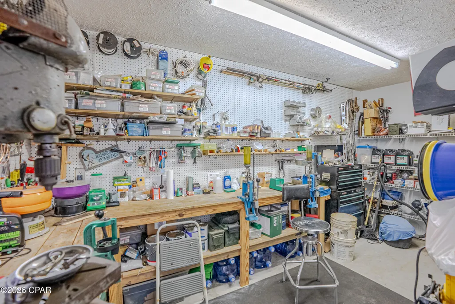
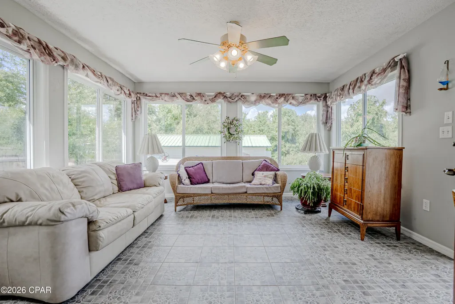
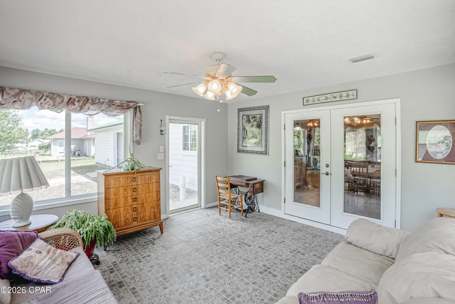
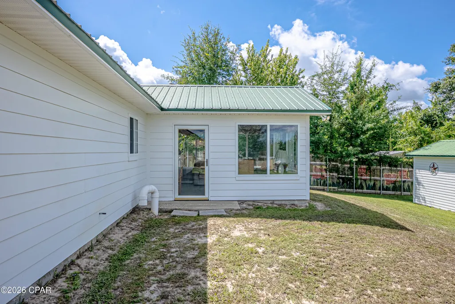
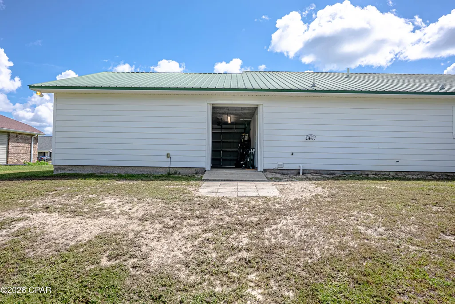
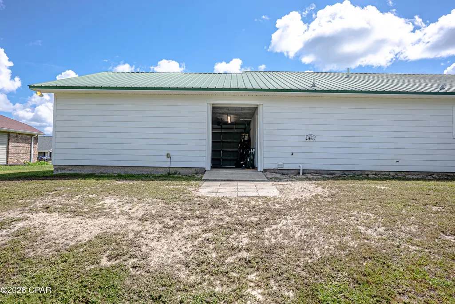
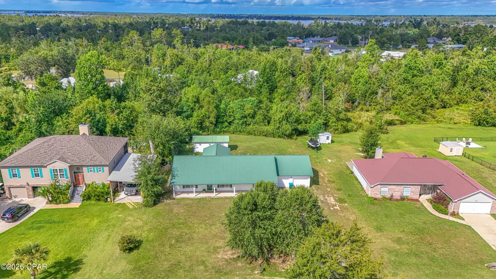
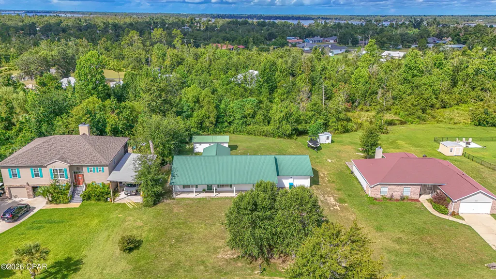
Open House Sunday 9/20/26, 1 p.m. until 3 p.m. or set your private tour prior or after. Welcome to this spacious and inviting custom-built home on almost half an acre, offering generously sized bedrooms, 3 bedrooms. 3rd bedroom was customized to use an armoire for closet space and consists of double windows and jack and jill entrance to master bath, this 3rd bedroom could be used as office space or perfect for a nursery or sitting area for master bedroom. Comfortable living space with a large open great room and open dining room with plenty of room to enjoy the outdoors. The open floor plan welcomes you in, and with a split bedroom plan you have privacy. The kitchen features Corian countertops, solid oak cabinets with plenty of cabinet space, Jenn-Air cooking island, open dining with French doors leading out to the spacious Florida room with windows and AC. There is a large laundry area leading to the garage. The Laundry area has 2 closets for space, and room for a freezer. The double garage offers a workshop with AC and electricity, making it ideal for a workshop, hobby area, or additional workspace in the 2-car garage. The garage is equipped with a roll-up door for easy access to the backyard. A separate storage shed and pump shed in the backyard provide extra space for storage and a work area. The well is under cover in the pump house and is a deep well and the septic tank in in the front, leaving space in the backyard for storage or a pool. Custom construction of the home with extra features as: 2x6 studs in vertical exterior structure framework creating thicker wall construction. 40 year warranty on Metal Roof Double hurricane clips on roof Double rods in the walls with 4' nailing pattern Water softener owned Deep Well Newer AC and Roof Sprinklers front and back yard. Step outside and discover a large backyard with a wooded area and a small stream. The stream winds through the wooded portion of the property and opens into a narrower section that may offer an opportunity for kayaking, fishing, or just creating a unique outdoor setting for nature lovers. For boating enthusiasts, Cherokee Landing Boat Ramp is conveniently located approximately three minutes away, providing easy access to the water. This property offers a combination of spacious living, excellent storage, workshop potential, and a peaceful natural setting--all in a convenient Youngstown location. All measurements are approximate and should be verified by the buyer.
| Elementary School | Middle School | High School |
|---|---|---|
| Deer Point Elementary School | Merritt Brown Middle School | Mosley High School |
| Price History | |
|---|---|
| 8/20/2026 | Listed $410,000 |
General Features
| Utilities | Electricity Available |
|---|---|
| Property Subtype | Single Family Residence |
| Tax Year | 2025 |
| Community Features | Short Term Rental Allowed |
| County | Bay |
| Property Type | Residential |
| HOA | false |
| Subdivision Name | Youngstown Plat |
| Special Listing Conditions | Listed As-Is |
| Status | Active |
| Directions | Hwy 231 N to Hwy 2301 Left onto Indian Bluff Rd. to R onto Sunshine Dr. |
| High School | Mosley |
| City | Youngstown |
| Zoning Description | Resid Single Family |
| MLS Area | 04 - Bay County - North |
| Lot Size Units | Acres |
| Lot Size Square Feet | 18295 |
| Elementary School | Deer Point |
| Tax Annual Amount | 1613.6 |
| Middle/Junior High School | Merritt Brown |
| MLS Area Minor | 0414 - Bay North - East Deerpoint/Bear Creek |
| Standard Status | Active |
| Property Sub Type Additional | Single Family Residence |
| Occupancy Type | Occupied |
| Waterfront Features | Creek |
| Year Built | 2003 |
| Heating | Central |
| Cooling | Central Air,Ceiling Fan(s) |
| Appliances | Electric Range,Electric Water Heater |
| Construction Materials | HardiPlank Type,Wood Frame |
| View | Other |
| Attached Garage | false |
| Garage Y/N | true |
| Total Rooms | 6 |
| Full Baths | 2 |
| Garage Spaces | 2 |
| Architectural Style | Ranch |
| Stories Count | 1 |
| New Construction | false |
| Roof | Metal |
Interior Features
| Total Baths | 2 |
|---|---|
| Interior Amenities | Double Vanity |
| Furnished Units | None |
| Air Conditioning Y/N | true |
| Heating Y/N | true |
| Total Bedrooms | 3 |
| LivingAreaSource | Owner |
Exterior Features
| Lot Features | Paved |
|---|---|
| Lot Size Area | 0.42 |
| Lot Dimensions | 100.0 ft x 183.0 ft |
| Lot Size Acres | 0.42 |
| Building Area Total | 2122 |
| Waterfront Y/N | true |
| Fencing | Partial |
Amenities
- Foreclosure
- Views
- Short Sale
- New Construction
- Adult 55+
- Lease To Own
- No HOA Fees
- Furnished
- Primary On Main
- Air Conditioning
- Seller Finance
- Green
- Fixer Upper
- Horse
- Golf
- Fireplace
- Deck
- Garage
- Basement
- Pool
Property vs Single Family Average in 32466
Price
Taxes
Year Built
 Emerald Coast Association of REALTORS®, Inc. All information deemed reliable but not guaranteed. All properties are subject to prior sale, change or withdrawal. Neither listing broker(s) or information provider(s) shall be responsible for any typographical errors, misinformation, misprints and shall be held totally harmless. Listing(s) information is provided for consumer's personal, non-commercial use and may not be used for any purpose other than to identify prospective properties consumers
 Listing data provided by: Central Panhandle Association of Realtors (CPAR)
Information deemed reliable but not guaranteed. The information is provided exclusively for consumers personal, non-commercial use and may not be used for any purpose other than to identify prospective properties consumers may be interested in purchasing.
Listing data provided by: Central Panhandle Association of Realtors (CPAR)
Information deemed reliable but not guaranteed. The information is provided exclusively for consumers personal, non-commercial use and may not be used for any purpose other than to identify prospective properties consumers may be interested in purchasing.
